

Architectural technologist and construction advisor for private homeowners
Building permits Construction management Energy calculation
We prepare the drawings and apply for the building permit, follow the build and do the energy calculations. You have one person to call the whole way.
- Trained bricklayer and architectural technologist
- Advisor on smaller and large construction projects
- Drawings done in-house in Revit and AutoCAD
- Energy calculation
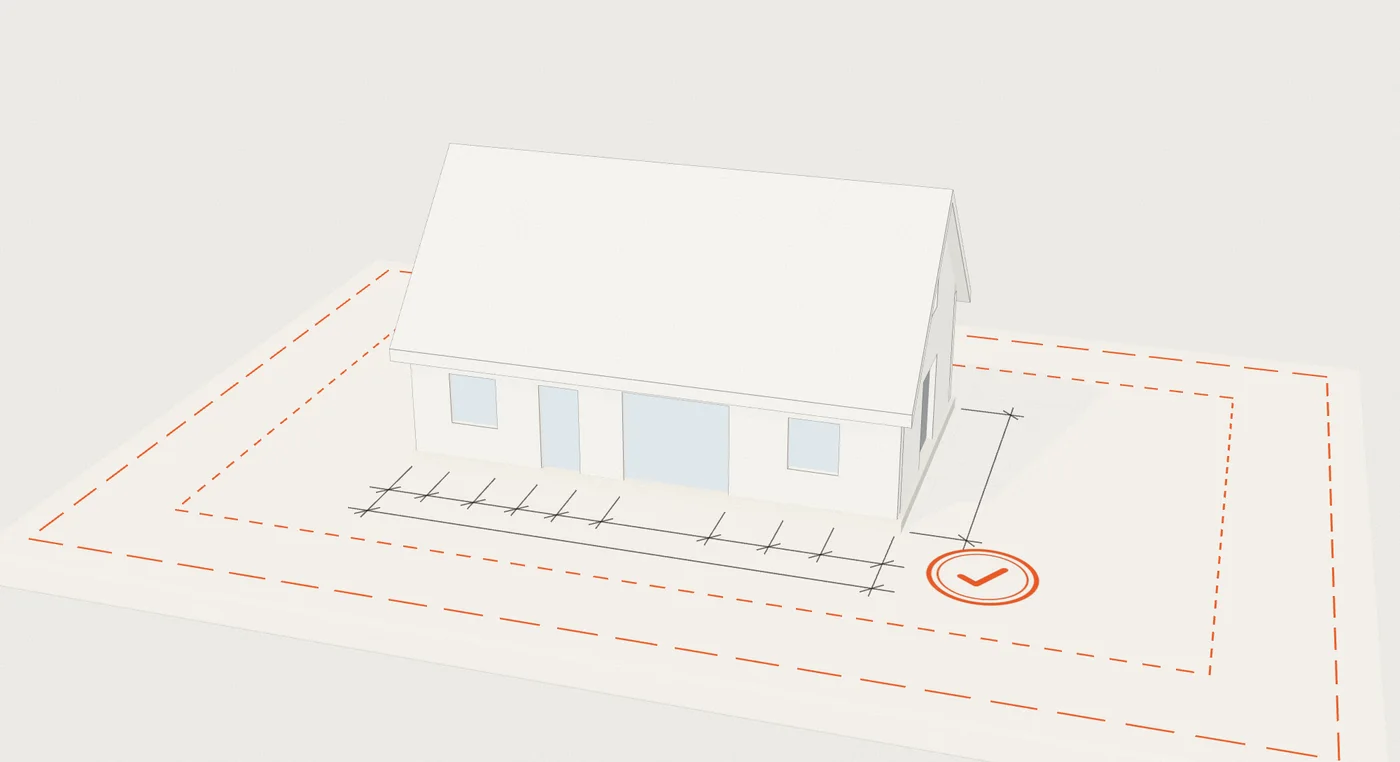
Building permits and legalisation
Planning to extend, make alterations, use a room for something new or change the use from holiday home to year-round home?
- Measured survey of existing conditions and drawings in Revit and AutoCAD
- Check of local plan, zoning and plot ratio
- Application and dialogue with the municipality
- Legalisation of extensions, conservatories and alterations
- Change of use from holiday home to year-round home
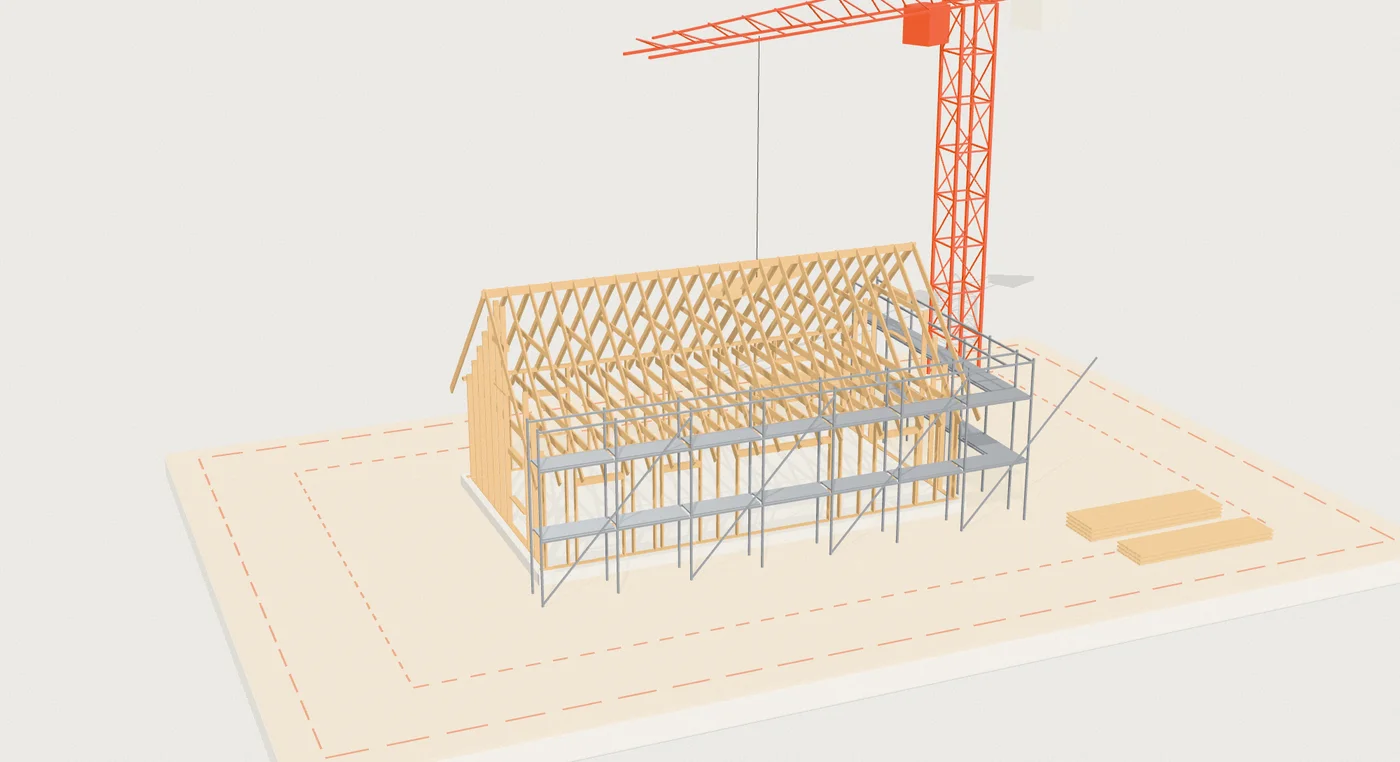
Construction management and advice
Have you chosen a contractor, or are you in the middle of choosing one?
- Obtaining and comparing quotes
- Cost control and budget follow-up
- Supervision on the building site
- Handover inspection and follow-up on defects
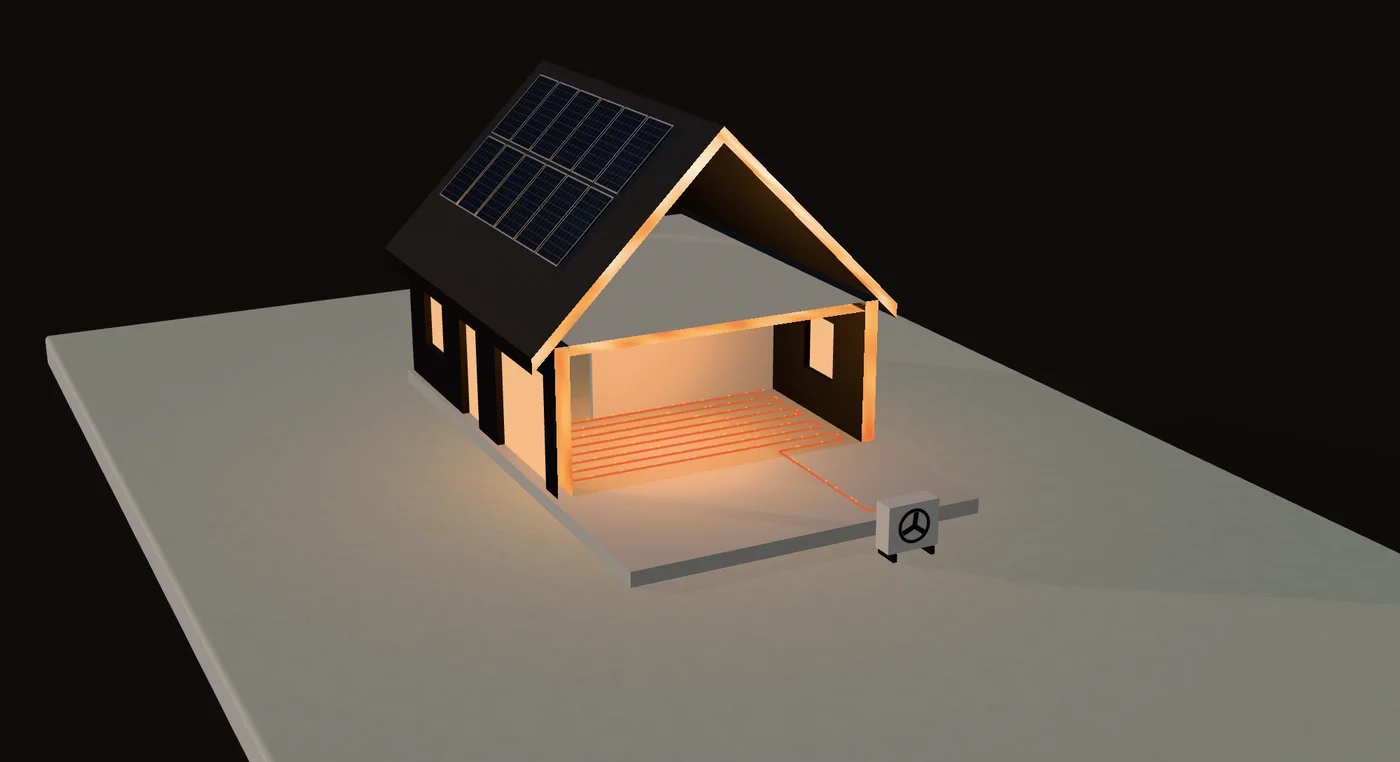
Energy calculation
Planning to extend, change the use, sell or rent out?
- Energy check
- Energy screening
- Energy frame calculation
- Heat loss calculation
- Cost-effectiveness calculation
- Solar panel sizing
Caveat
Honest answers from the start
Legalisation doesn't succeed in every case. It is the municipality that decides whether a building that has already been built can be approved. Sometimes it takes an exemption, and other times a change to the building. The same applies when a holiday home is to be used as a year-round home. It depends on whether the area and the local plan allow it.
We can measure up the house, check the rules and tell you what is realistic before you spend money on an application.
Process
How it works
How far we go with you depends on the job.
- Step 01
You describe the project
Send a short description, ideally with a few photos. We get back to you and tell you whether and how the job can be done.
- Step 02
Survey and design
We survey the property and look into all relevant planning conditions and building regulations. Then we prepare the permit set, so the drawings are ready for the municipality's approval.
- Step 03
Application and occupancy permit
We handle the permit process. We submit the application to the municipality and obtain the occupancy permit once the project is finished.
- Step 04
Construction and handover
We manage your building project from start to finish. We supervise the work on an ongoing basis, hold the handover inspection with the contractor and hand the finished result over to you.
Contact
Describe your project
Tell us what you want to build, or what the municipality has written to you. We'll get back to you with an honest assessment of the next step.